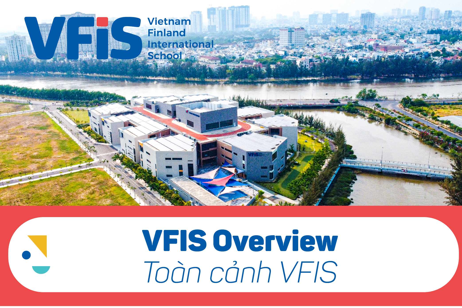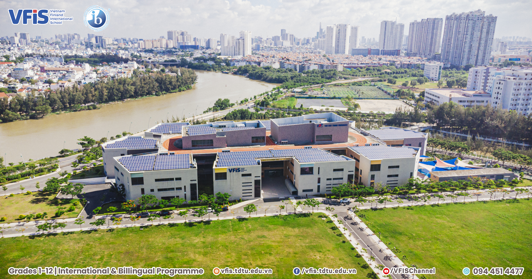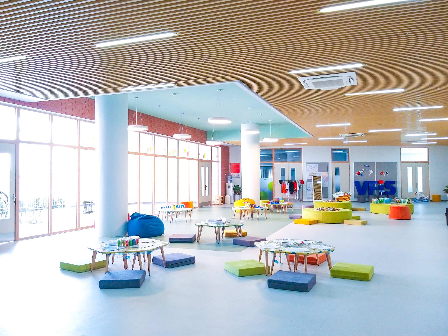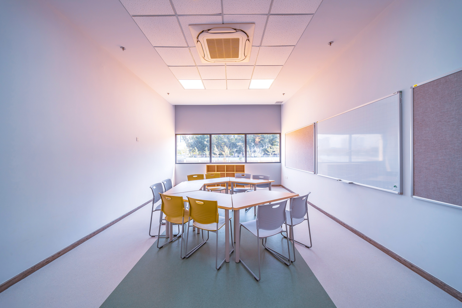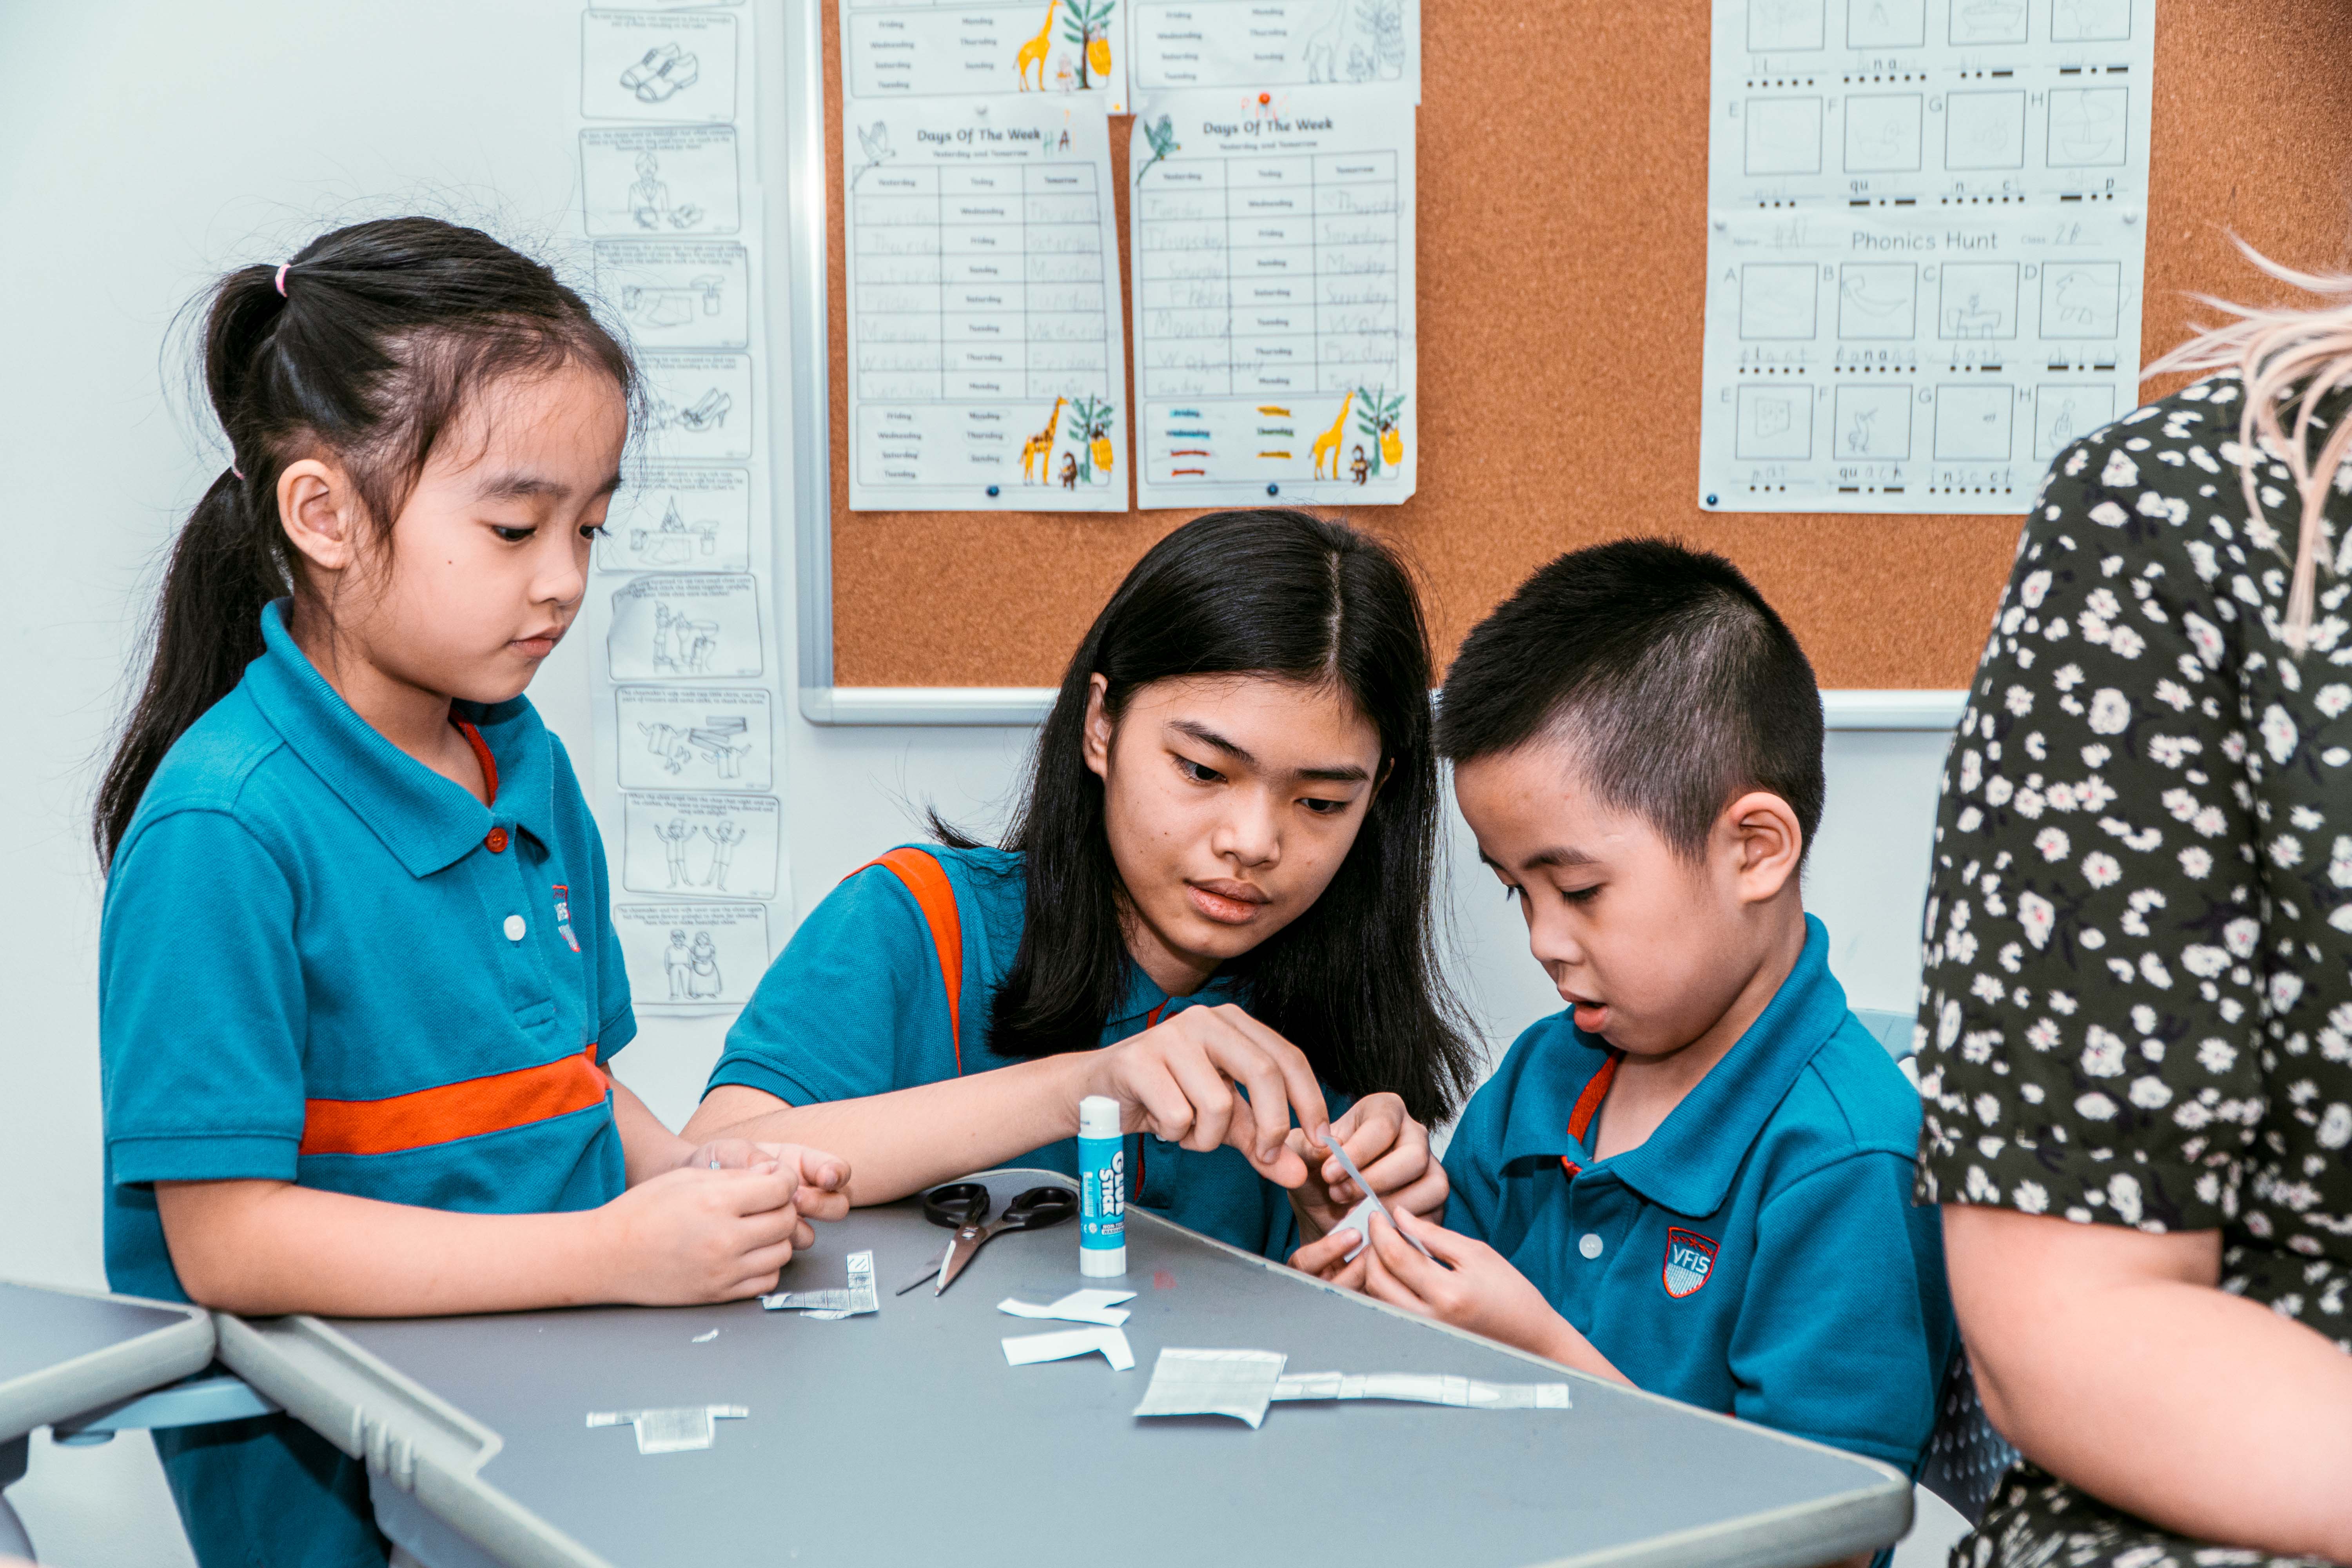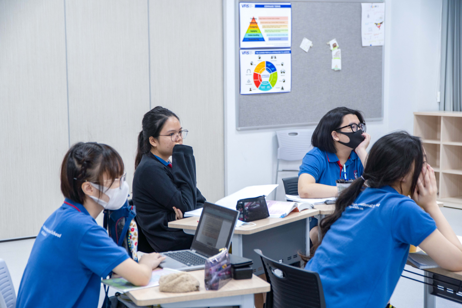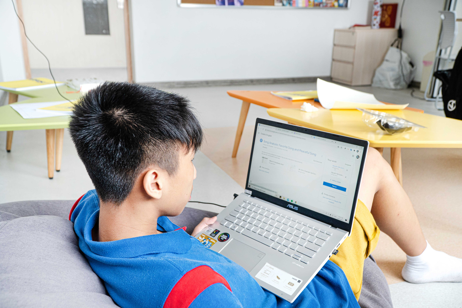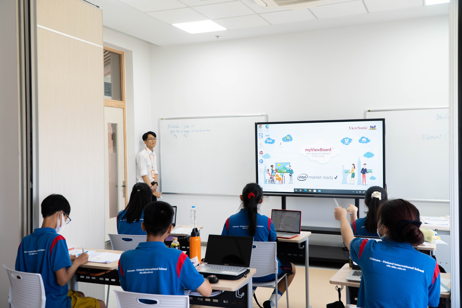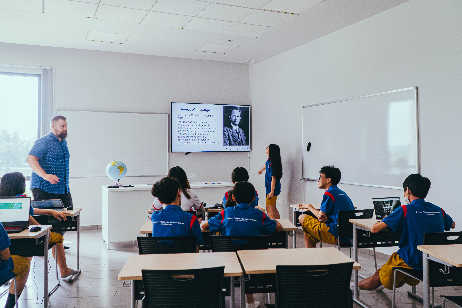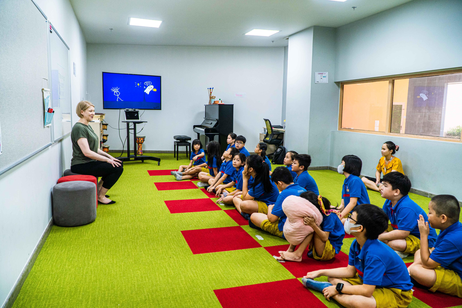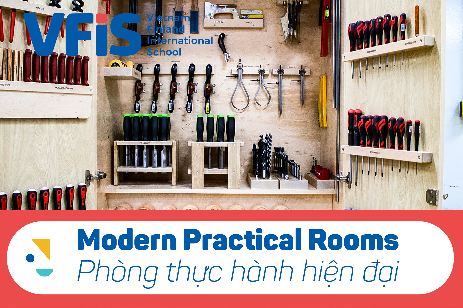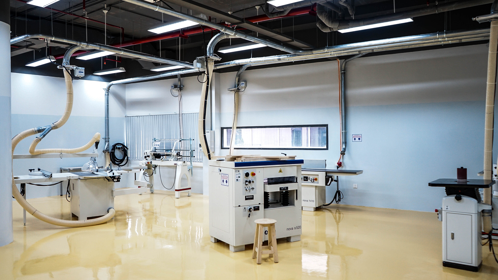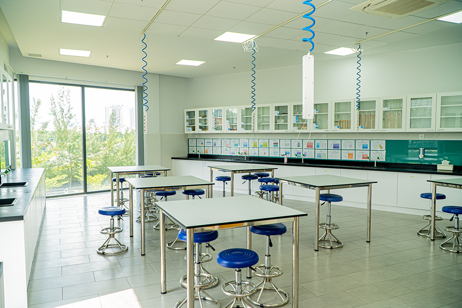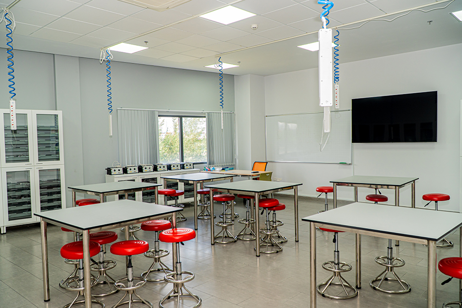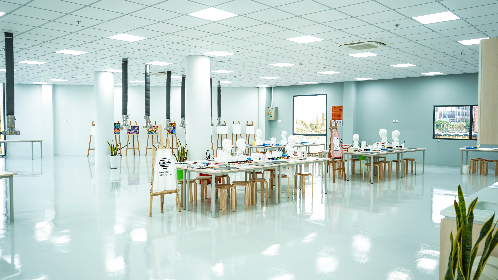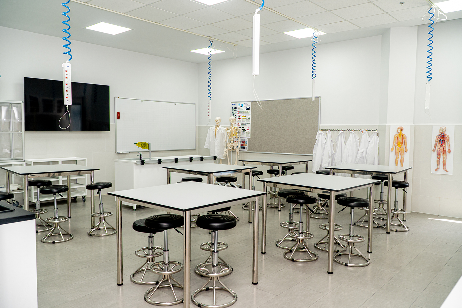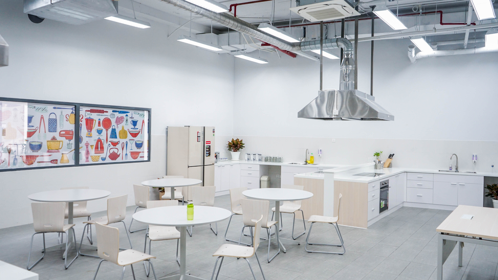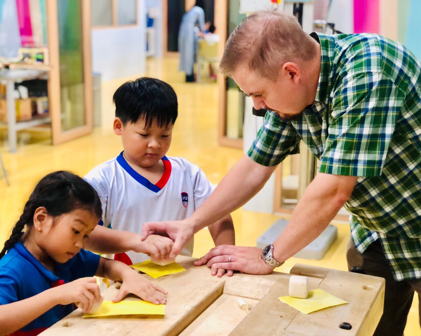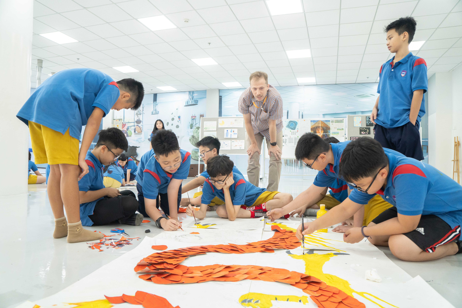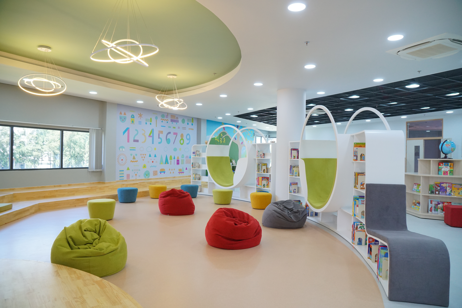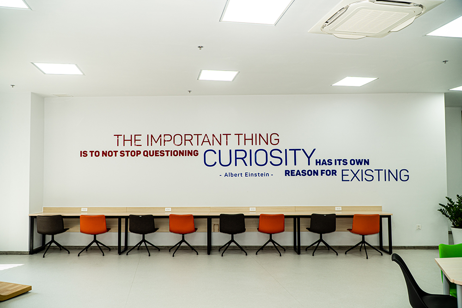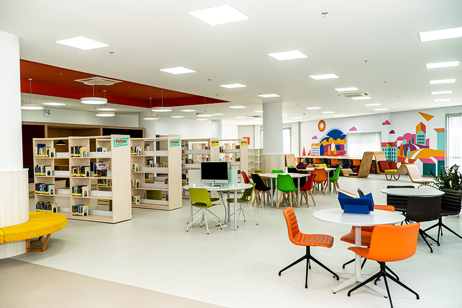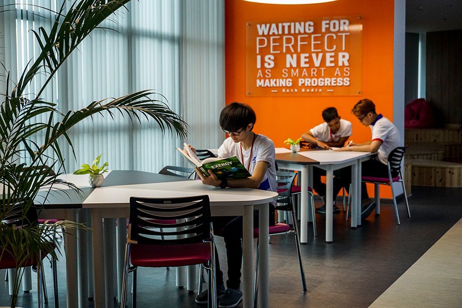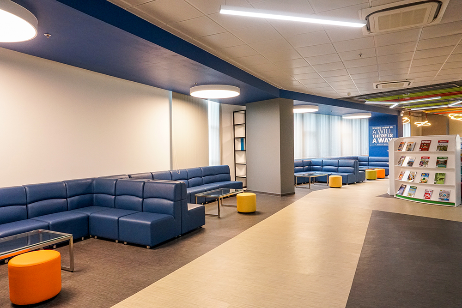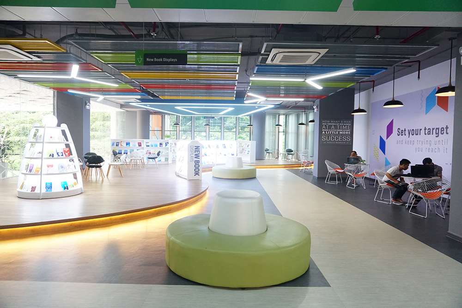

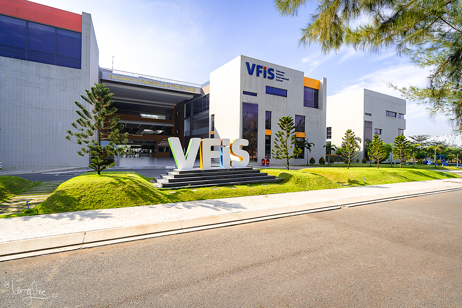
The construction of the VFIS school was designed and supervised by Finnish architects: Olli Pekka Jokela và Karola Sahi, which reflecting the school design of Nordic countries and embodying the spirit and humanistic educational philosophy of the world’s happiest nation.
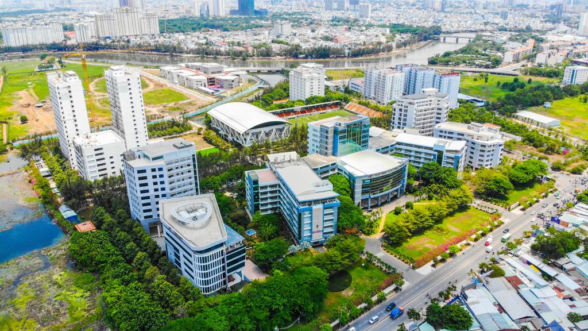
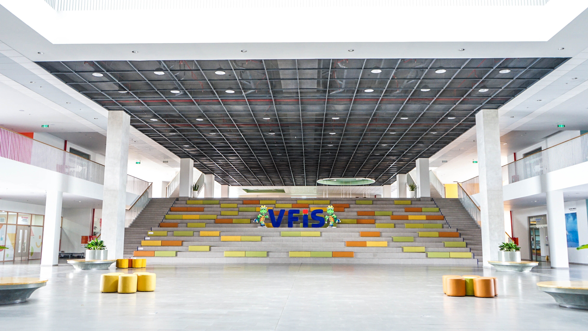
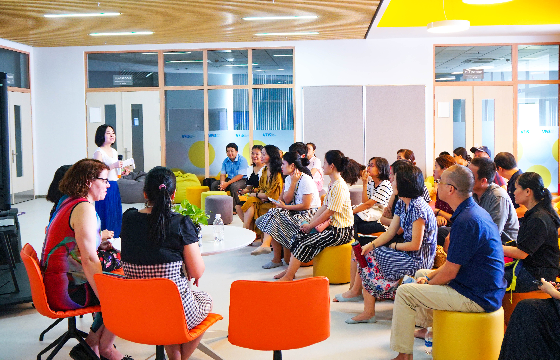
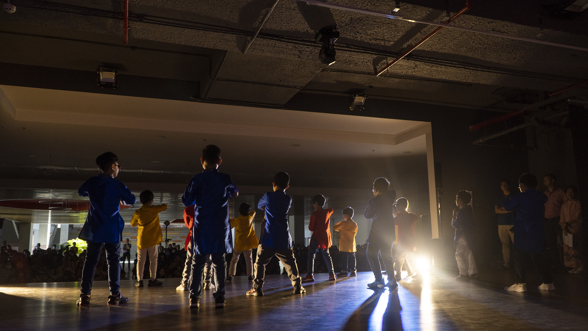
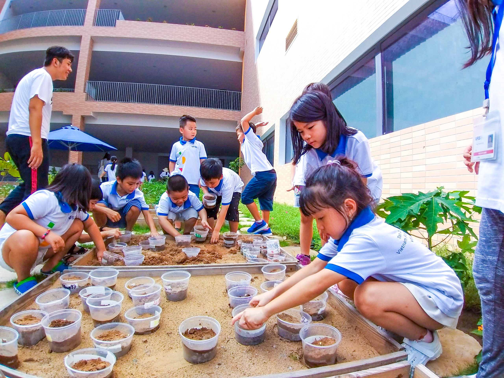
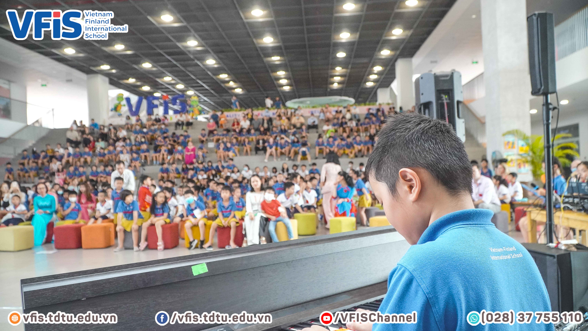
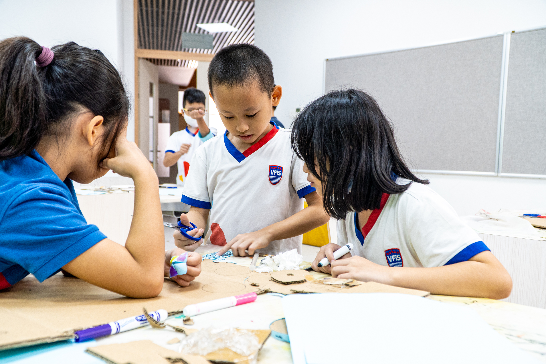
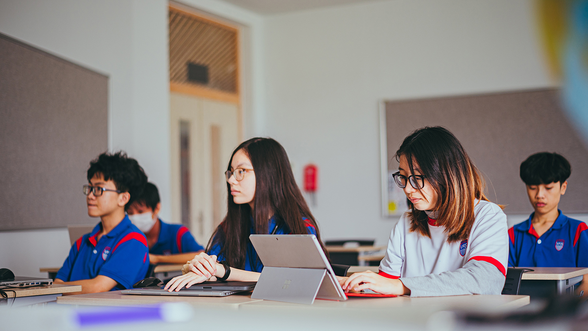
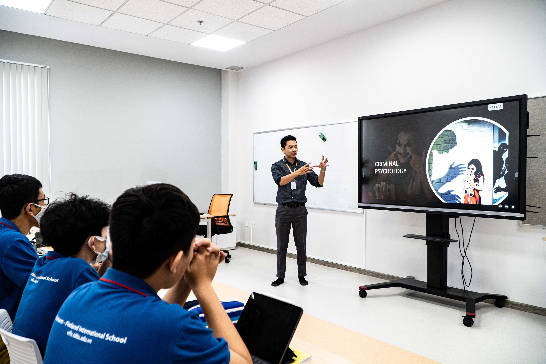
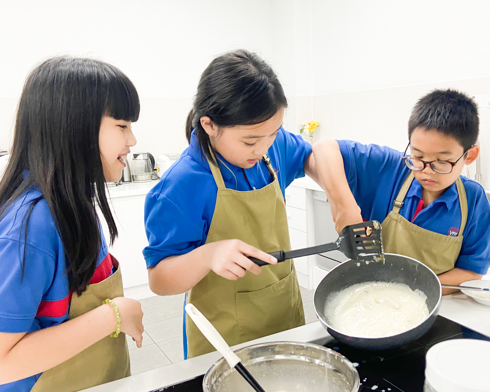
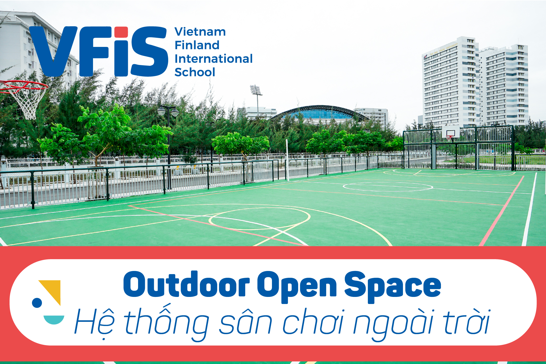
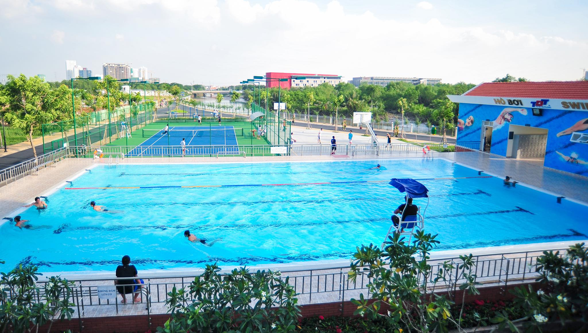
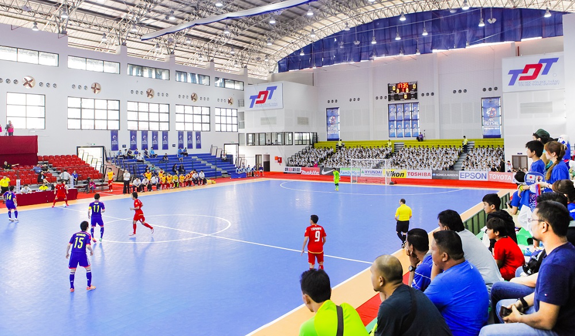
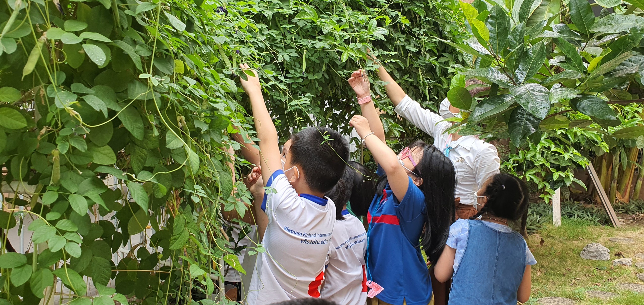
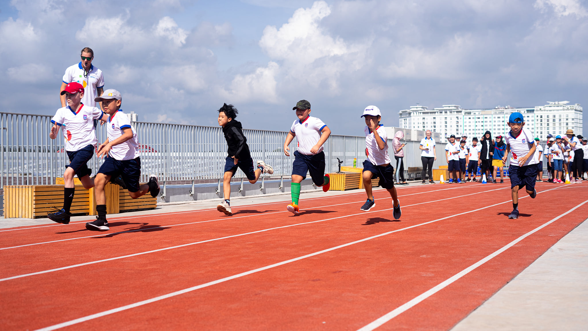
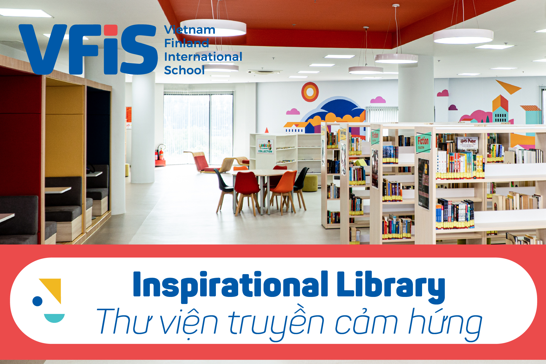
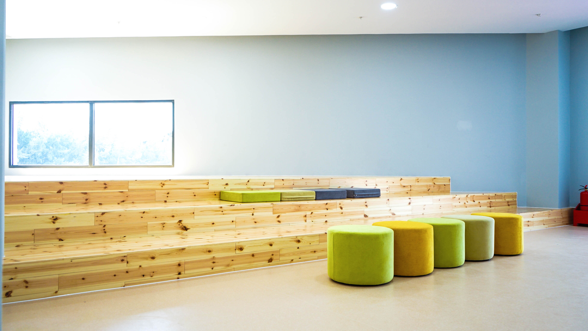
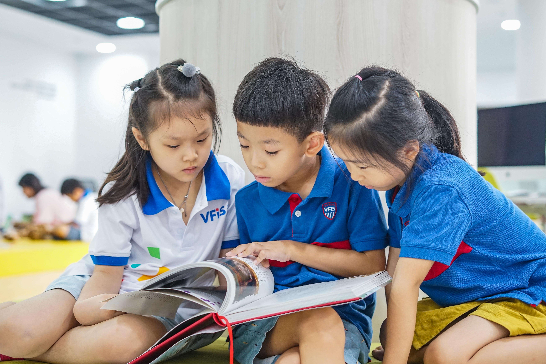
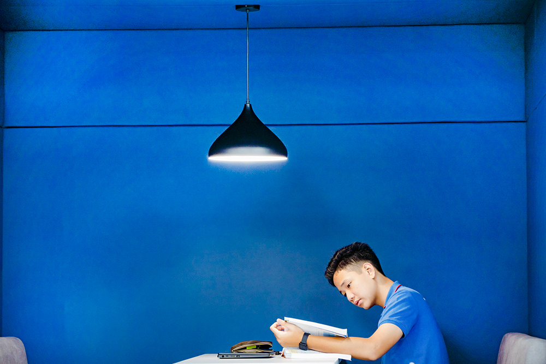
The campus has a basement and three floors plus the roof with a total construction area over 50,000m2 on a 5-hectare site within TDTU’s main campus. More than just a place for learning, every space at VFIS is thoughtfully designed to spark inspiration, encourage independent learning, and foster daily interaction, exploration, and creativity among students.
The VFIS learning environment aims at:
- Inspire joy and enthusiasm during learning journey.
- Foster flexible thinking, enabling students to develop skills in a safe and creative environment.
- Develop multiple competencies through a rich variety of interdisciplinary subjects.
- Cultivate social awareness and a spirit of collaboration.
- Set the foundation for a sustainable and responsible lifestyle.
Vietnam–Finland International School takes pride in being a safe and friendly learning environment where students grow with confidence, health, and a lifelong passion for learning.